
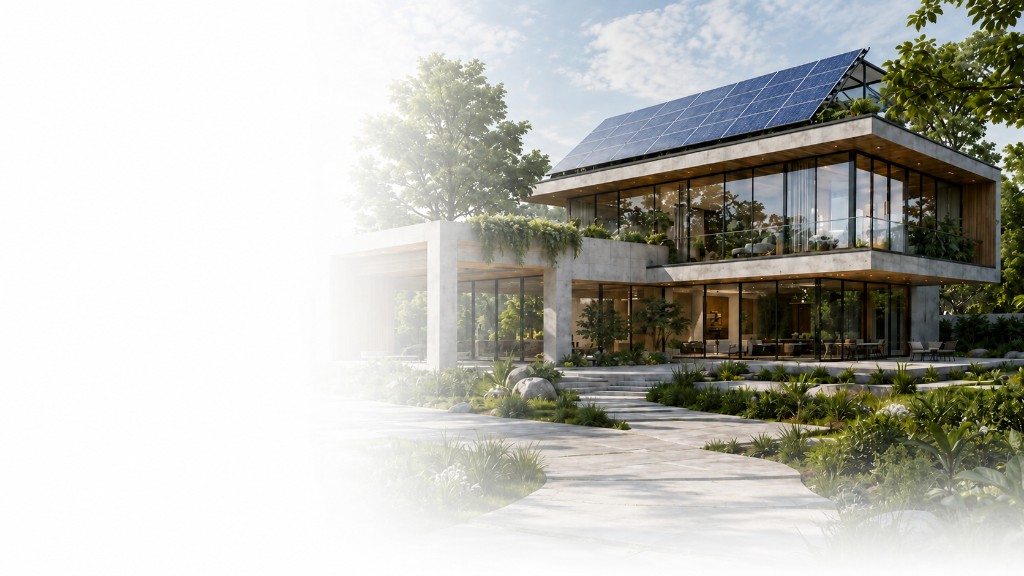
Sustainable Building
Green building solutions designed for efficiency, comfort & longevity.
Sustainable building. Lasting impact.
EcoBuild Group is a sustainable construction company delivering innovative, efficient, and environmentally responsible building solutions.
What We Do
Green building solutions designed for efficiency, comfort & longevity.
Custom homes built with sustainable materials and modern living in mind.
Smart, efficient spaces that support your business and the environment.
Transform existing spaces with eco-friendly upgrades and energy efficiency.
Sustainable interiors that combine functionality, beauty & purpose.
End-to-end management ensuring quality, safety and timely delivery.
Why Choose EcoBuild Group?
At EcoBuild Group, sustainability is at the heart of every project. We combine innovative design, green materials, and smart construction practices to create spaces that are beautiful, efficient, and built to last.
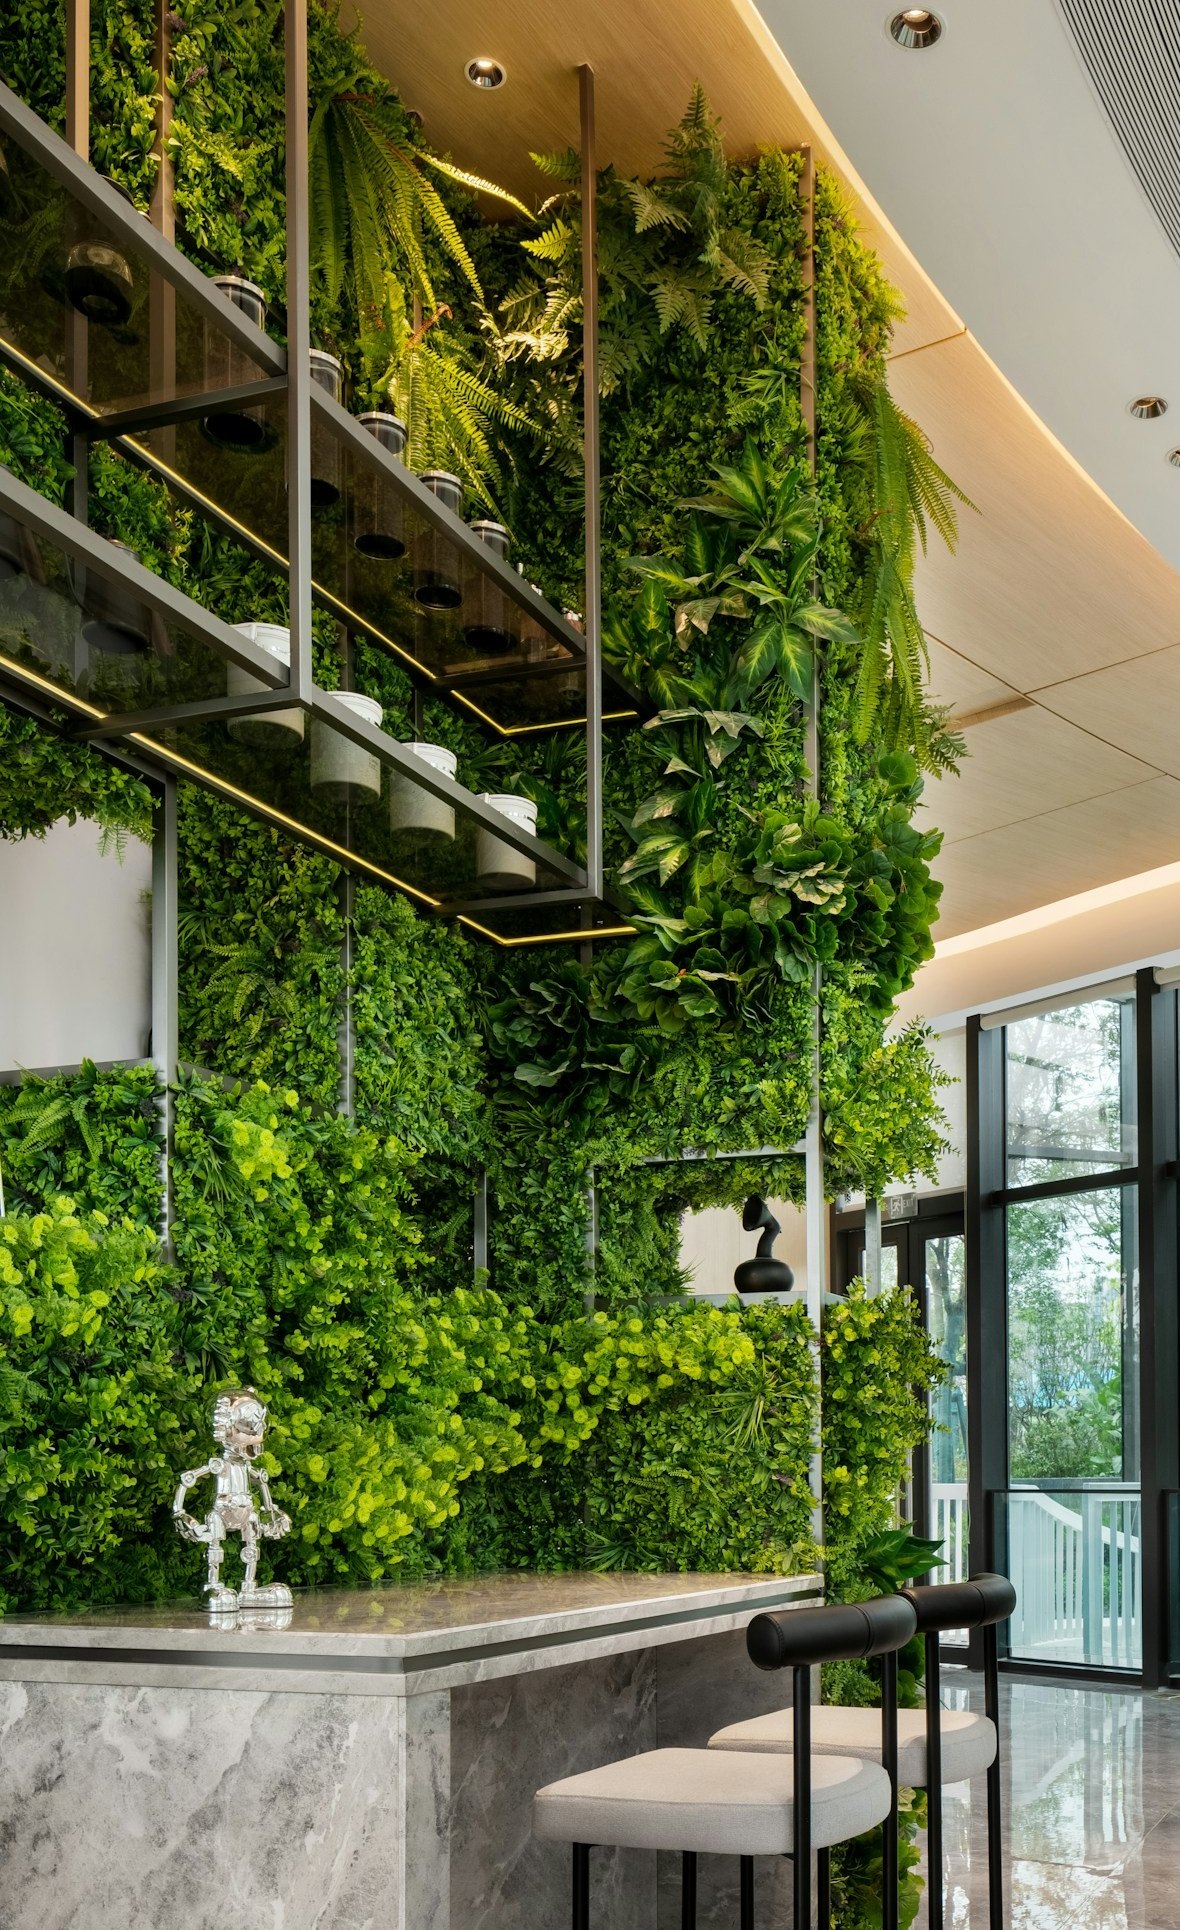
100% Organic
About Us
Founded in 2014, EcoBuild Group brings architects, engineers and craftspeople under one roof to deliver buildings that are healthier to live in and lighter on the planet.
From the first sketch to the final handover, we plan around low-carbon materials, energy performance and honest budgets — so every project we finish stands up for decades.
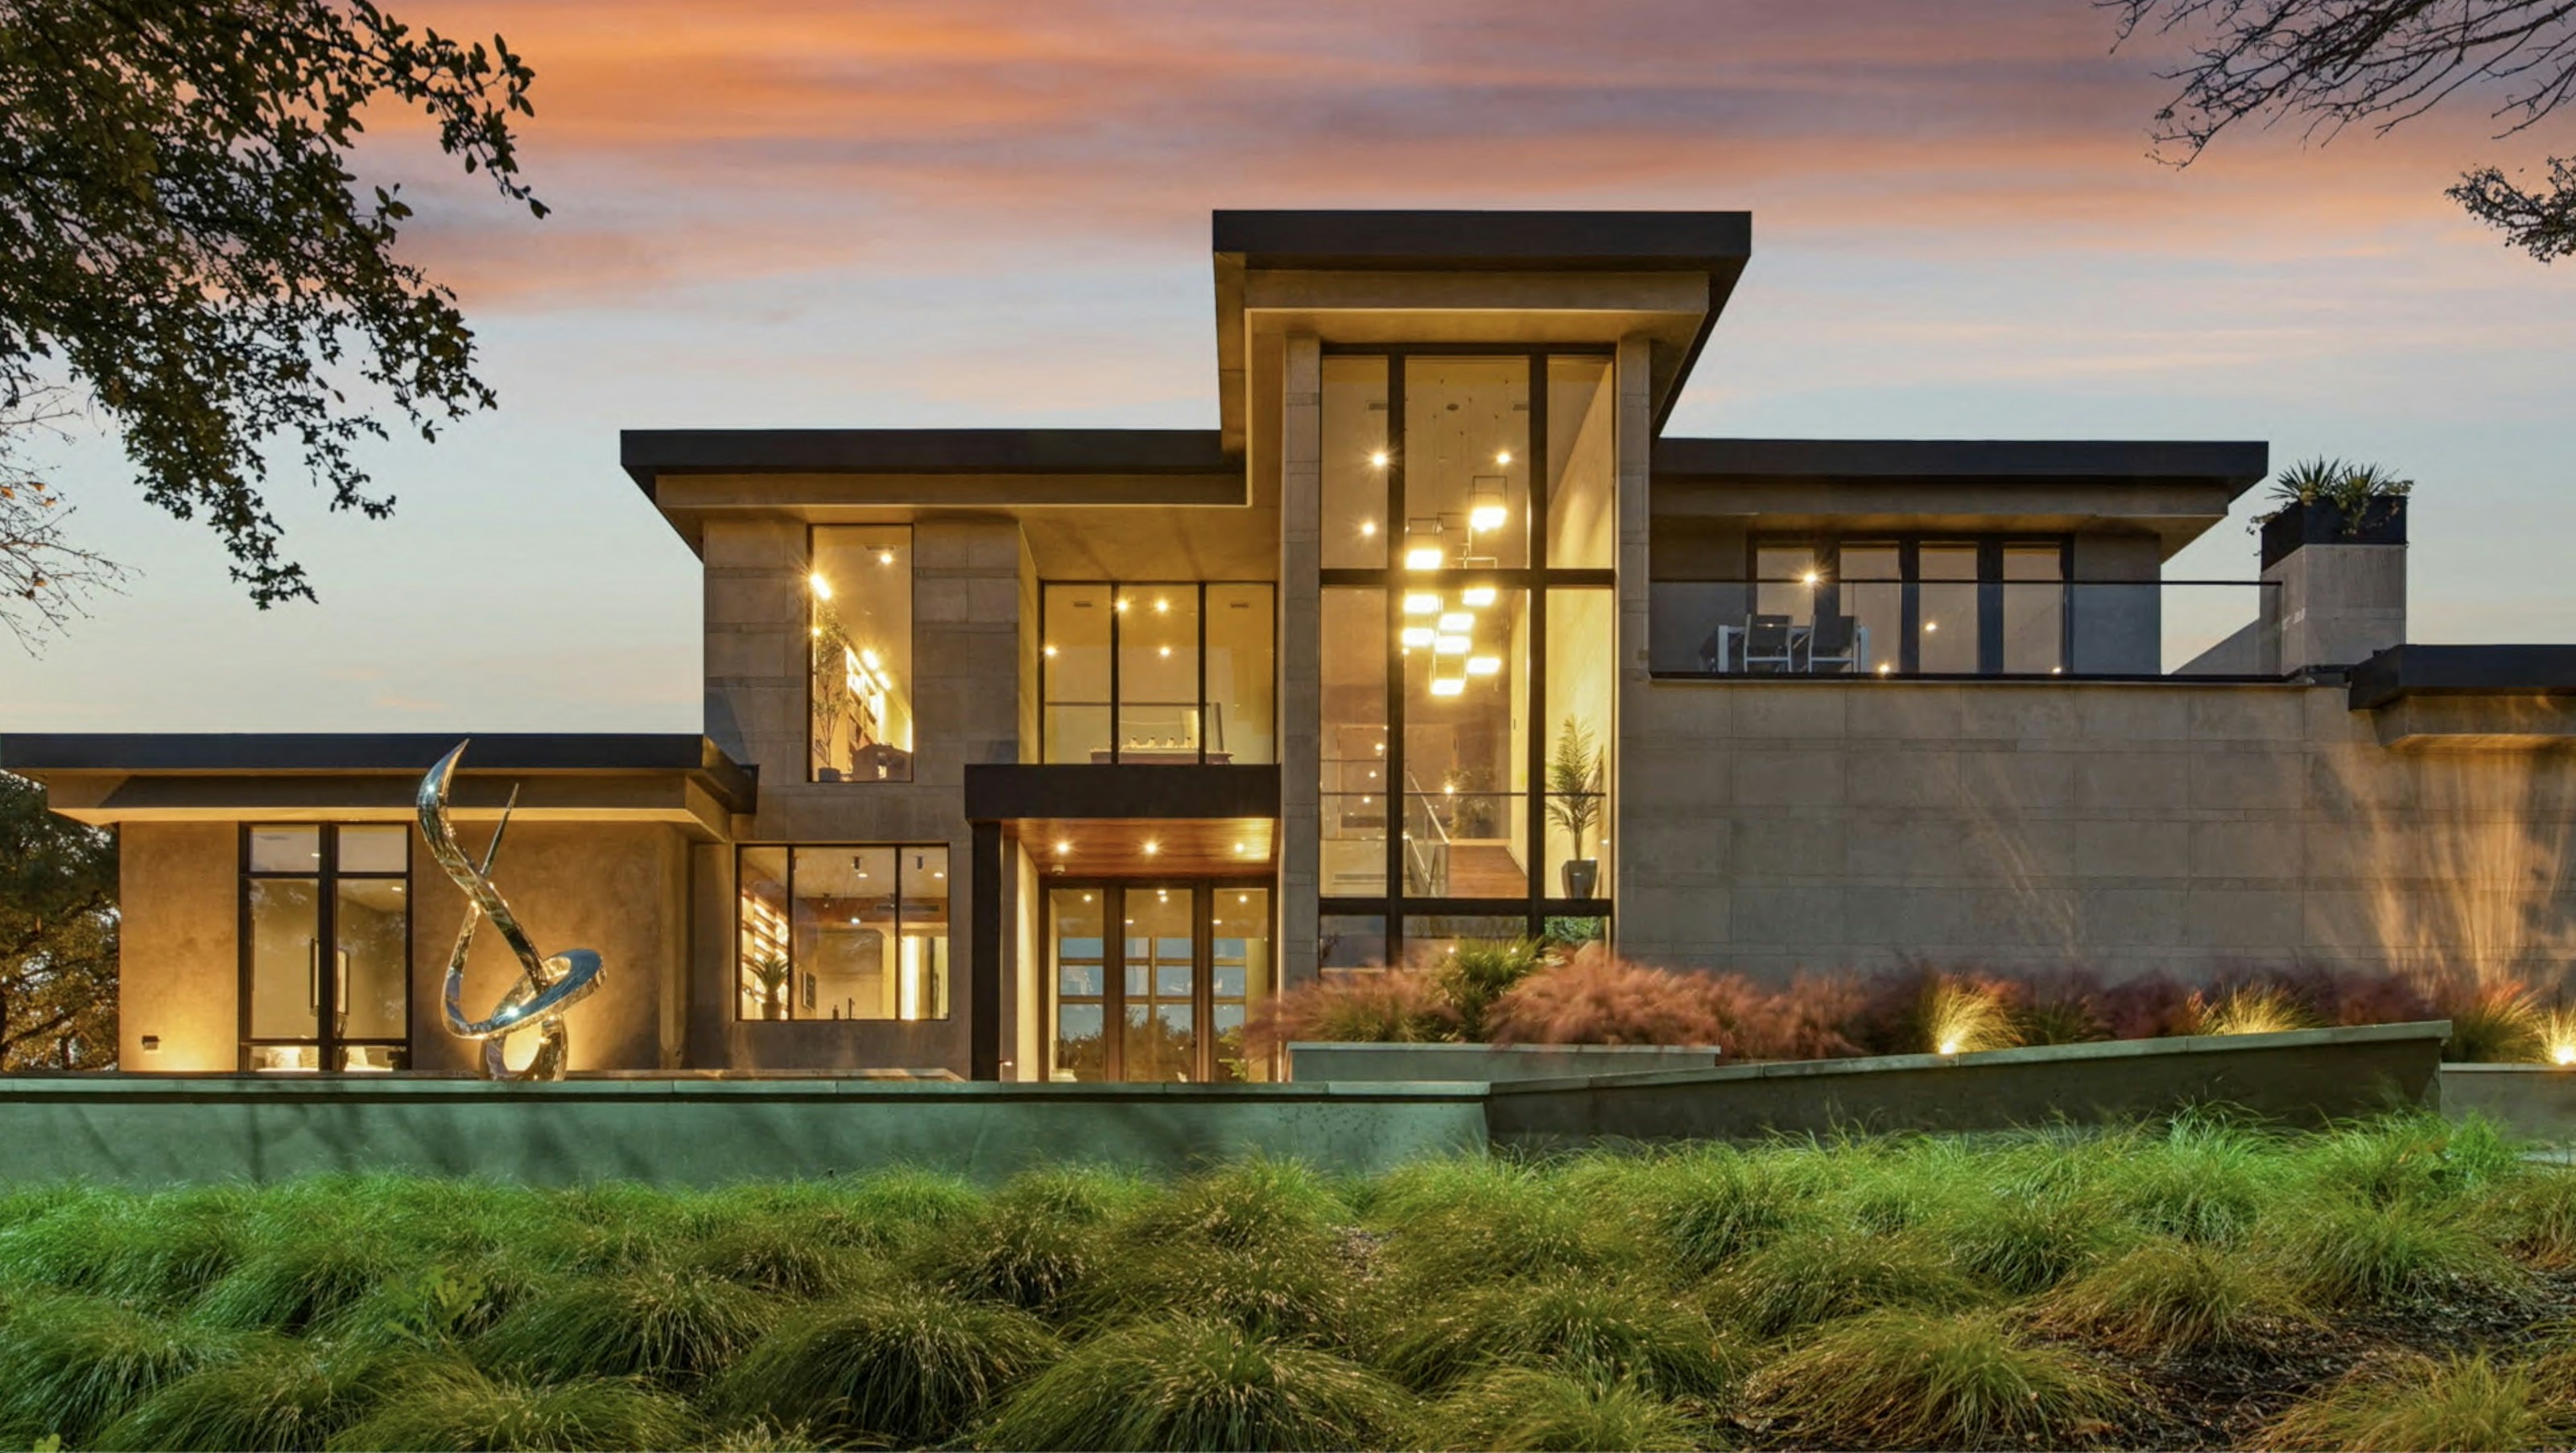
Green Building
From efficient planning to responsible materials, we build homes that are durable, efficient, and environmentally conscious.
Our ServicesBioclimatic design and passive strategies for comfort and efficiency.
Carefully sourced, low-impact materials that last.
High-performance systems that reduce energy use and costs.
Smart fixtures and rainwater solutions to protect resources.
Better air quality and non-toxic materials for a healthier home.
What Our Clients Say
EcoBuild Group turned our vision into a beautiful, sustainable reality. Their team is professional, reliable, and truly cares about the planet.
 Anita Sharma
Bangalore, India
Anita Sharma
Bangalore, India
Their attention to detail and use of green technologies made our office not just efficient but also inspiring to work in.
 Rohit Mehta
Hyderabad, India
Rohit Mehta
Hyderabad, India
From design to delivery, the entire experience was seamless. Highly recommend EcoBuild Group for any green construction project.
 Neha Verma
Pune, India
Neha Verma
Pune, India
They hit every milestone without cutting corners, and our energy bills are less than half of what we had budgeted for.
 Arjun Nair
Kochi, India
Arjun Nair
Kochi, India
The team explained every material choice in plain language, so we always knew exactly what we were paying for and why.
 Priya Iyer
Chennai, India
Priya Iyer
Chennai, India
Six months in and the house still feels brand new. The build quality and the after-handover support speak for themselves.
 Karan Malhotra
Delhi, India
Karan Malhotra
Delhi, India
Frequently Asked
Everything owners usually ask us about timelines, budgets and green certification — answered plainly, with no fine print.
Still have a question?
Send us the details of your site and our team replies within one working day.
Talk to an ExpertThree things, measured rather than claimed: low-carbon and certified materials, a building envelope modelled for real energy performance, and water and waste systems designed in from day one. You get the numbers for each before we start on site.
Upfront cost typically runs 4–8% above a conventional build, and most of that is returned through lower energy and water bills within the first six to eight years. We quote both figures side by side so the decision is yours to make on evidence.
A single residence runs nine to fourteen months from first sketch to handover, and a commercial fit-out twelve to twenty. Design and approvals take the first third of that; you receive a dated programme at sign-off and a progress report every fortnight.
Yes — retrofits are roughly a third of our work. We start with an energy and moisture audit of the existing structure, then stage the upgrades so you can keep living there: insulation and glazing first, then services, then finishes.
We deliver to LEED, IGBC and GRIHA, and our own processes are certified to ISO 14001. Our in-house team handles the documentation and the assessor visits, so certification never becomes another job on your desk.
Every build carries a ten-year structural warranty and two years on services and finishes. We walk the property with you at three and twelve months to tune the systems, and the site manager who built your project stays your point of contact.
Start your project
Tell us about your site and we will come back with a plan, a programme and an honest budget.